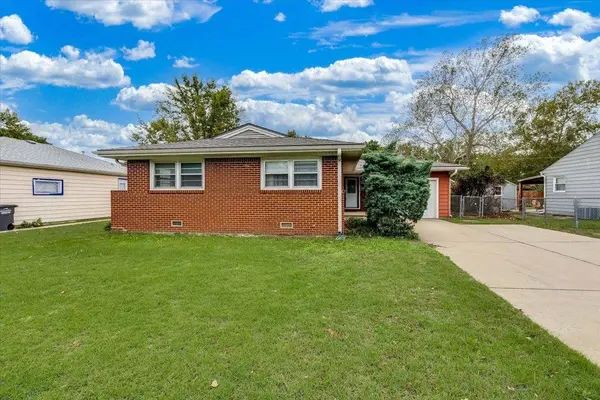
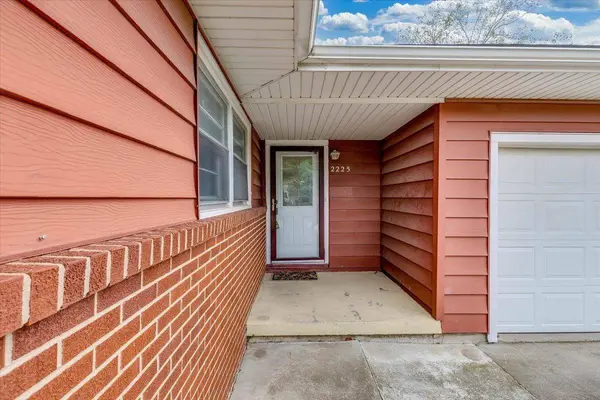
2225 W 25th St N
Wichita, KS 67204
- 3 Beds
- 2 Baths Full Baths: 2
- 1,469 SqFt
- 7,840 Lot Size
- 1952 Year Built
GALLERY
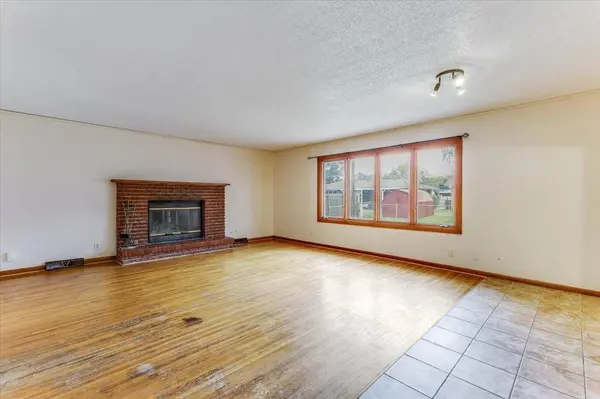
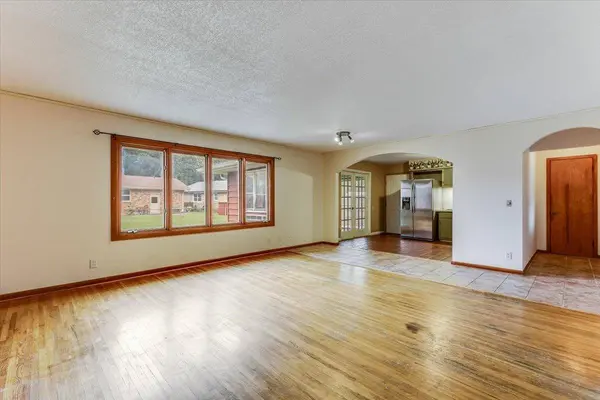
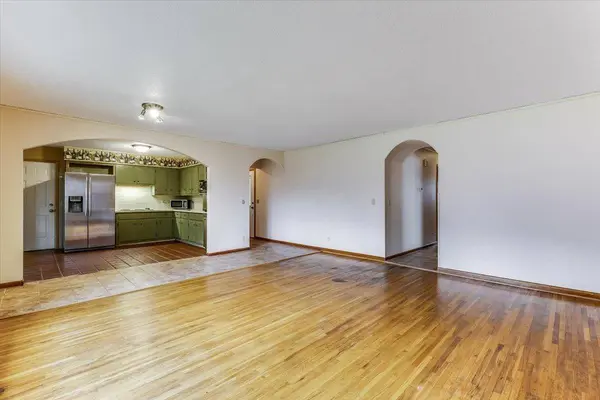
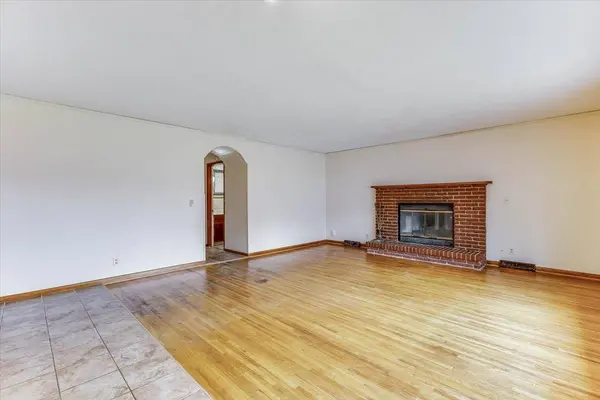
PROPERTY DETAIL
Key Details
Property Type Single Family Home
Sub Type Single Family Onsite Built
Listing Status Active
Purchase Type For Sale
Square Footage 1, 469 sqft
Price per Sqft $139
Subdivision Riverlawn Heights
MLS Listing ID SCK680644
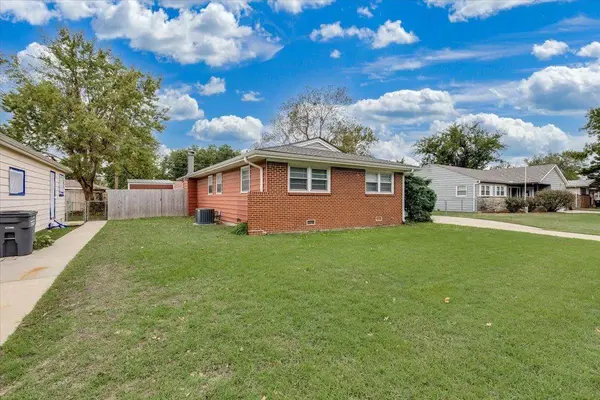
Style Ranch
Bedrooms 3
Full Baths 2
Total Fin. Sqft 1469
Year Built 1952
Annual Tax Amount $2,276
Tax Year 2025
Lot Size 7,840 Sqft
Acres 0.18
Lot Dimensions 7680
Property Sub-Type Single Family Onsite Built
Source sckansas
Location
State KS
County Sedgwick
Direction I 235 TO 25TH ST N EXIT, W TO HOME.
Rooms
Basement None
Building
Lot Description Standard
Foundation None, Crawl Space
Above Ground Finished SqFt 1469
Architectural Style Ranch
Level or Stories One
Interior
Interior Features Ceiling Fan(s)
Heating Forced Air, Gas
Cooling Central Air, Electric
Flooring Hardwood
Fireplaces Type One, Living Room
Fireplace Yes
Heat Source Forced Air, Gas
Laundry Main Floor
Exterior
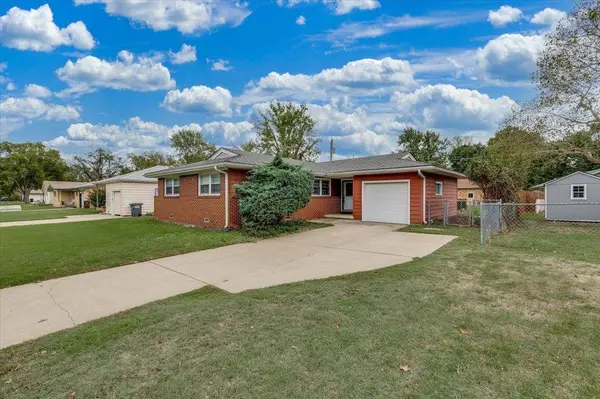
Parking Features Attached
Garage Spaces 1.0
Utilities Available Sewer Available, Natural Gas Available, Public
View Y/N Yes
Roof Type Composition
Street Surface Paved Road
Schools
Elementary Schools Mclean
Middle Schools Pleasant Valley
High Schools North
School District Wichita School District (Usd 259)
SIMILAR HOMES FOR SALE
Check for similar Single Family Homes at price around $205,000 in Wichita,KS
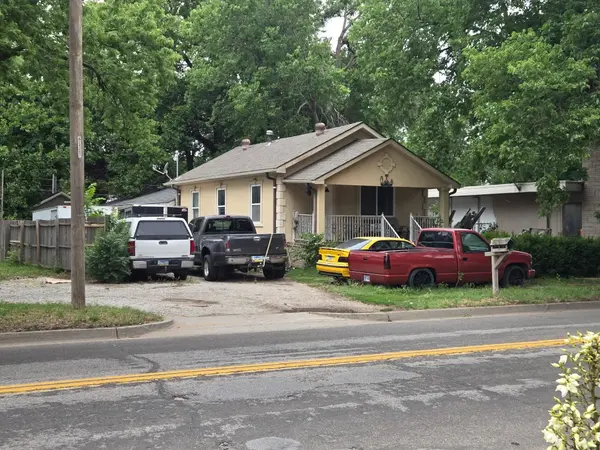
Pending
$119,700
2419 N Arkansas Ave, Wichita, KS 67204
Listed by Jose Medina • Real Broker, LLC4 Beds 2 Baths 1,720 SqFt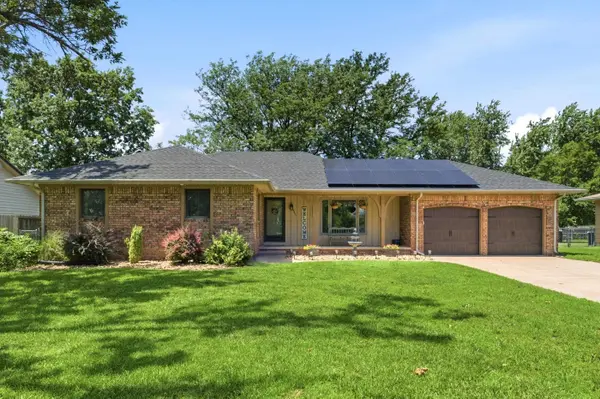
Active
$283,000
3821 N Porter Ave, Wichita, KS 67204-3506
Listed by Dana Sawicki • Heritage 1st Realty3 Beds 2 Baths 1,550 SqFt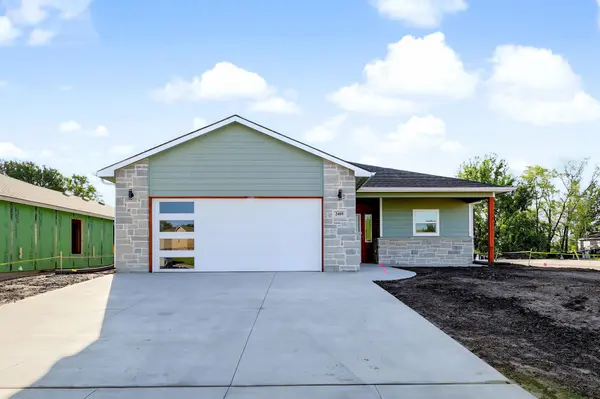
Active
$249,000
2401 W 34th St. N., Wichita, KS 67204
Listed by Liz Amos • Elite Real Estate Experts3 Beds 2 Baths 1,311 SqFt
CONTACT