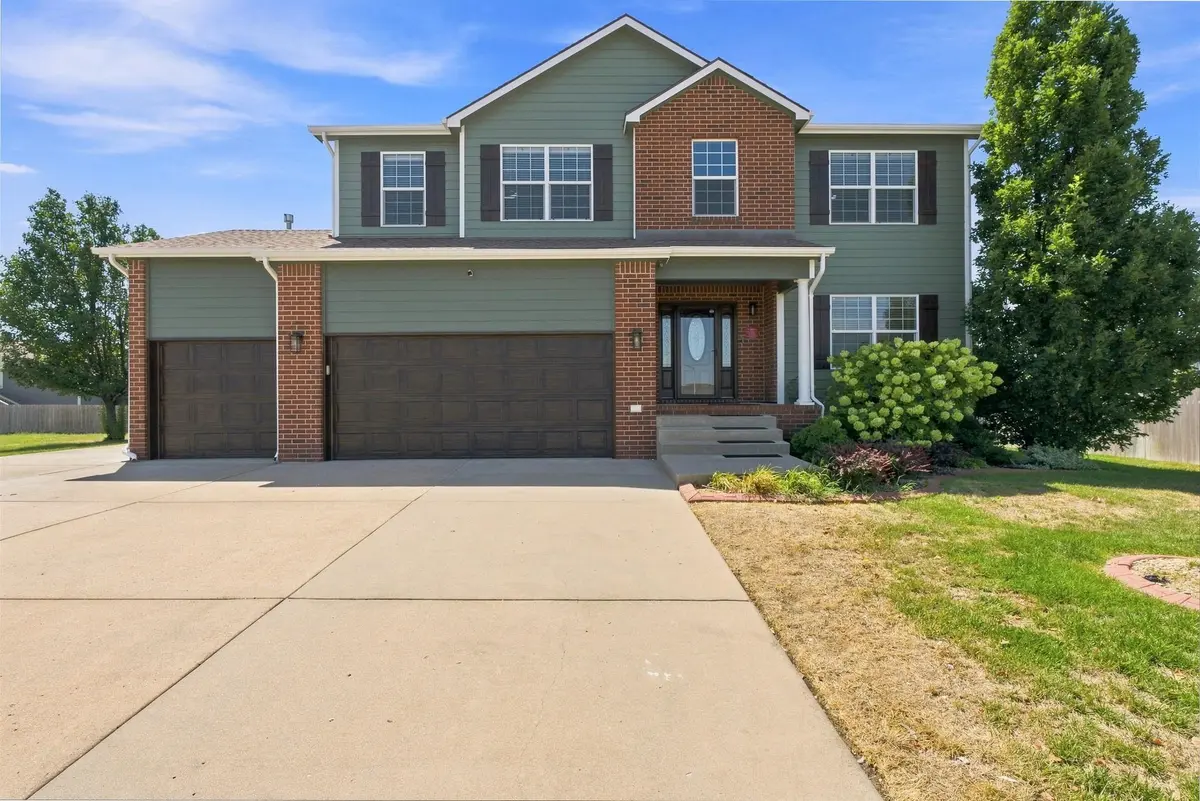
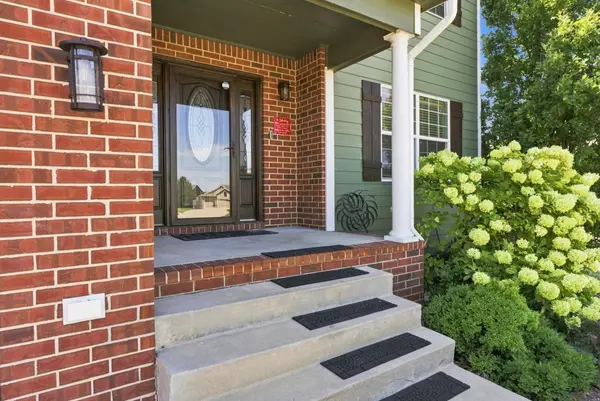
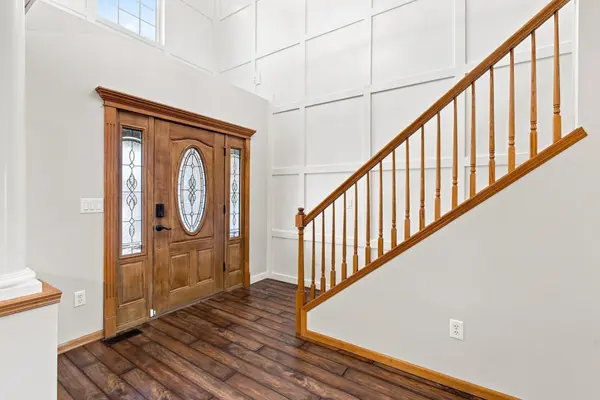
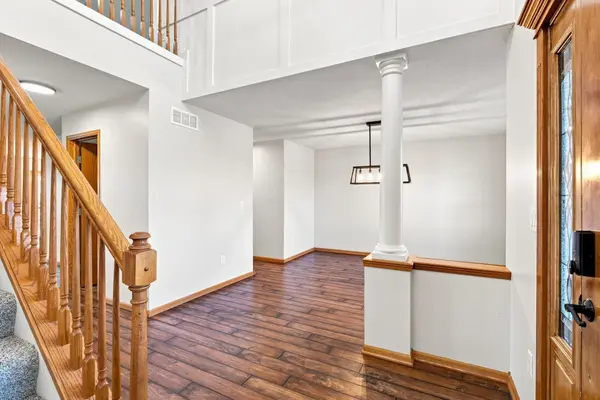
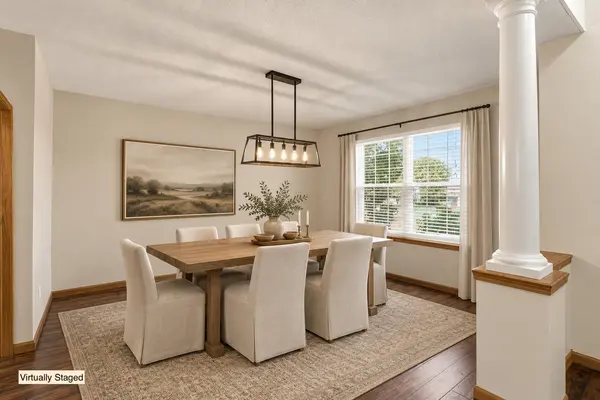
WOW! MAJOR PRICE IMPROVEMENT — NOW OFFERED AT $489,000! INCREDIBLE ENERGY SAVINGS WITH PAID-OFF SOLAR! With winter approaching, imagine enjoying a spacious 4,100-square-foot home with electric bills averaging just $15–$20 per month from October through May! That's right! Thanks to the fully paid-off solar system, the current owners enjoy remarkably low electric bills during these months, with average monthly utility bills of approximately $88 throughout the year. This is an exceptional opportunity to own a beautiful, energy-efficient home without the added expense of solar payments! Welcome to 3006 Rough Creek Circle, an impressive 5-bedroom, 3.5-bathroom, full two-story home featuring approximately 4,100 square feet of finished living space, a full walkout basement, and a three-car garage. Perfectly positioned on a quiet cul-de-sac in Derby, this beautifully updated property offers an outstanding combination of space, style, energy efficiency, and value! AND THERE'S MORE! The seller has already purchased brand-new solid interior doors and coordinating hardware to complement the home's updated finishes. These doors and hardware are ready for the new owner to install, offering another opportunity to enhance this already impressive home! Step inside to discover a spacious and inviting main level featuring beautiful updated hardwood flooring, a welcoming living room, formal dining room, convenient walk-in pantry, and the highly desirable main-floor primary suite. Extensive improvements throughout the home include fresh interior and exterior paint, updated lighting, quartz countertops, and newer appliances. Upstairs, you'll find generously sized bedrooms and a wonderful loft area, perfect for a second family room, home office, media room, or game room. With three separate living areas throughout the home, there is truly room for everyone to spread out, relax, and entertain. The expansive full walkout basement takes entertaining to another level! Featuring an oversized wet bar, abundant gathering space, and convenient backyard access, this bright and inviting lower level is ideal for hosting friends, enjoying movie nights, or creating the ultimate recreation space. The impressive three-car garage offers even more versatility with epoxy-coated floors, a separated third bay, and Lifestyle garage screens that allow you to enjoy fresh air while keeping insects out. Whether you envision an additional entertaining area, hobby space, workshop, or relaxing retreat, this unique feature provides endless possibilities. A built-in shed along the garage offers even more convenient storage. And the location is just as impressive! Situated directly across from the neighborhood swimming pool and within walking distance of the elementary school, this home combines a peaceful cul-de-sac setting with wonderful neighborhood conveniences. NOW PRICED AT JUST $489,000! With approximately 4,100 finished square feet, five bedrooms, three and a half bathrooms, a main-floor primary suite, three spacious living areas, a full walkout basement, oversized wet bar, extensive updates, and a three-car garage, this home already offers tremendous value. ADD IN THE FULLY PAID-OFF SOLAR SYSTEM AND ELECTRIC BILLS AVERAGING ONLY $15–$20 PER MONTH FROM OCTOBER THROUGH MAY, AND THIS HOME BECOMES AN EVEN MORE EXCEPTIONAL OPPORTUNITY! Don't miss your chance to own this beautifully updated, spacious, and energy-efficient Derby home at its newly improved price!