



$299,000
$299,000
For more information regarding the value of a property, please contact us for a free consultation.
4,908 SqFt
SOLD DATE : 10/23/2026
Key Details
Sold Price $299,000
Property Type Multi-Family
Sub Type Duplex
Listing Status Sold
Purchase Type For Sale
Square Footage 4,908 sqft
Price per Sqft $60
MLS Listing ID SCK679452
Sold Date 10/23/26
Style Converted House
Total Fin. Sqft 4908
Year Built 1985
Annual Tax Amount $3,255
Tax Year 2025
Lot Dimensions 10052
Property Sub-Type Duplex
Source sckansas
Property Description
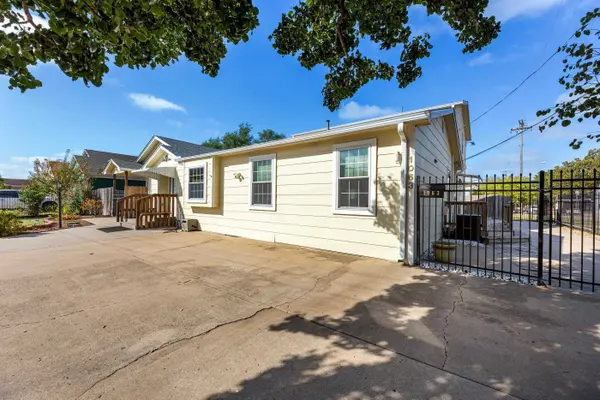
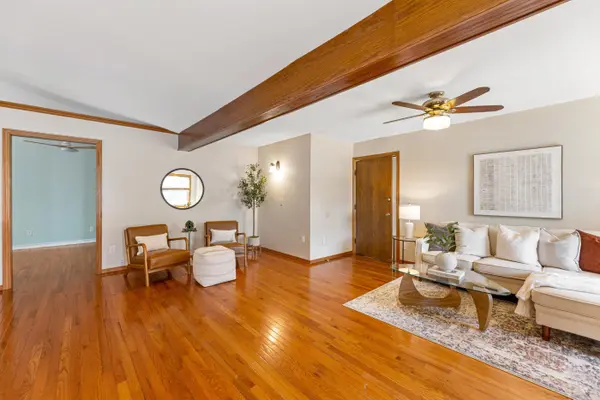
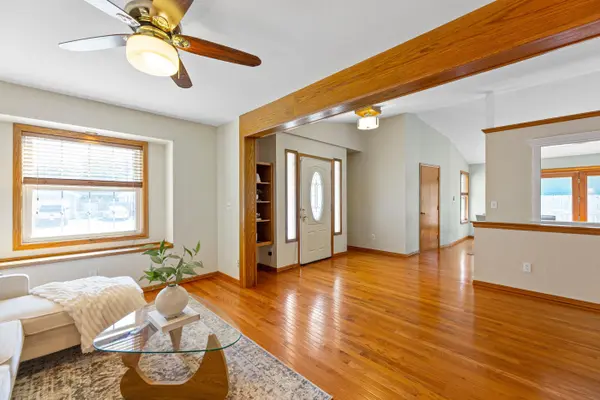
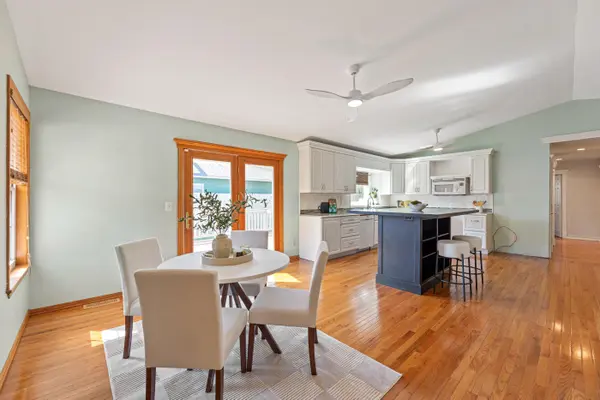
Well-maintained duplex offering an excellent opportunity for an owner-occupant or investor! Both units offer spacious layouts, convenient amenities, and separate parking. 1061 N. Water St: This spacious 4-bedroom, 2.5-bath unit features a primary bedroom and private bath in the basement, with living areas both upstairs and downstairs. The main floor and basement each includes a convenient laundry area. The kitchen is equipped with Quartz counter tops a microwave and dishwasher. Enjoy three driveway parking spaces, a large outdoor deck, and a storage shed. 1063 N. Water St was added on in 1994 and remodeled in 2014: This versatile unit features 3 bedrooms and 2 bathrooms total, with a 2-bedroom, 1-bath layout on the main level and an additional 1-bedroom, 1-bath living space upstairs. The main level includes a kitchen with quartz counter tops, living room, and laundry room, while the upper level offers its own kitchen with granite counter tops, living room, laundry, bedroom, and bathroom. Three parking spaces are available in the gated driveway. The duplexes have only one main water line but all other utilities are separate. A unique duplex with flexible living arrangements and well-maintained spaces. Schedule your showing today!
Location
State KS
County Sedgwick
Direction From Central Ave, go North on Water Street, property is located on the West side of Water St, near 11th street.
Rooms
Basement Finished
Interior
Heating Central Electric
Cooling Electric, Window Unit(s), Attic Fan, Ceiling Fan(s)
Flooring Tile, Wood, Other
Fireplace No
Appliance Dishwasher, Disposal, Microwave, Range, Refrigerator, Washer, Dryer
Heat Source Central Electric
Exterior
Garage Description Paved, On Street, Off Street
Utilities Available Sewer Available
View Y/N Yes
Roof Type Composition
Total Parking Spaces 6
Building
Architectural Style Converted House
Structure Type Frame
Schools
Elementary Schools Irving
Middle Schools Marshall
High Schools North
School District Wichita School District (Usd 259)
Others
Financing None
Read Less Info
Want to know what your home might be worth? Contact us for a FREE valuation!

Our team is ready to help you sell your home for the highest possible price ASAP
Nearby Locations
"My job is to find and attract mastery-based agents to the office, protect the culture, and make sure everyone is happy! "