


412 E Teal Ln., Cheney, KS 67025-9192
REQUEST A TOUR If you would like to see this home without being there in person, select the "Virtual Tour" option and your agent will contact you to discuss available opportunities.
In-PersonVirtual Tour
Listed by Ashton Callison • Reece Nichols South Central Kansas
$ 425,000
Est. payment | /mo

4 Beds

4 Baths

2,920 SqFt


Save
$ 425,000
Est. payment | /mo
Save

4 Beds

4 Baths

2,920 SqFt

Key Details

Property Type Single Family Home

Sub Type Single Family Onsite Built

Listing Status Active

Purchase Type For Sale

Square Footage 2,920 sqft

Price per Sqft $145

Subdivision Quail Creek

MLS Listing ID SCK680944

Style Traditional

Bedrooms 4

Full Baths 3

Half Baths 1

Total Fin. Sqft 2920

Year Built 1997

Annual Tax Amount $4,871

Tax Year 2025

Lot Size 0.280 Acres

Acres 0.28

Lot Dimensions 12252

Property Sub-Type Single Family Onsite Built

Source sckansas

Property Description

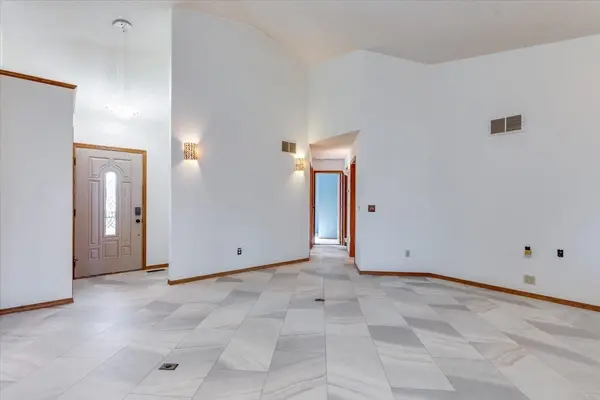
Welcome home to this beautiful brick residence full of character, warmth, and timeless charm, nestled in a lovely neighborhood in Cheney, Kansas! Offering 4 spacious bedrooms, 3.5 bathrooms, and a thoughtfully designed floor plan, this home combines classic appeal with the comfort and functionality today's homeowners appreciate. From the moment you arrive, the beautiful brick exterior and inviting presence create a wonderful first impression. This is a home with personality, offering the kind of charm and character that makes a property truly memorable. Step inside and discover spacious, welcoming living areas designed for both everyday comfort and entertaining. One of the standout features of this home is the large formal dining area, providing a wonderful setting for holiday celebrations, family dinners, and gatherings with friends. Whether hosting a special occasion or enjoying a quiet evening around the table, this generous dining space offers the perfect place to bring everyone together. The open kitchen is equally inviting, featuring an abundance of counter space that makes cooking, baking, meal preparation, and entertaining a breeze. With plenty of room to work and gather, the kitchen offers both practicality and the opportunity to create lasting memories over home-cooked meals and meaningful conversations. The comfortable living spaces provide plenty of flexibility for relaxing, entertaining, and enjoying daily life. Every home has a story, and this one is ready for its next chapter! The convenience of main-floor laundry is another wonderful feature, making daily routines simple and efficient without sacrificing valuable living space. With four bedrooms, three full bathrooms, and an additional half bathroom, the home offers plenty of room and flexibility for a variety of lifestyles. Whether you need comfortable sleeping quarters, a dedicated home office, a guest room, or additional space for hobbies, the possibilities are plentiful. The finished basement adds another fantastic dimension to this already spacious home. Featuring a comfortable family room, this additional living area is perfect for movie nights, watching the big game, hosting friends, or simply enjoying a quiet evening at home. Imagine creating a cozy entertainment space, a recreational retreat, or an inviting place where everyone can gather and unwind. Having multiple living areas provides the flexibility to spread out while still enjoying the warmth and connection of home. The finished basement makes this property especially appealing for anyone looking for additional usable living space. Beyond the interior, the classic brick exterior offers timeless curb appeal and a welcoming appearance that never goes out of style. The home's character and established feel set it apart, creating an inviting place you'll be proud to call your own. Situated in a beautiful neighborhood in Cheney, you'll enjoy the charm and relaxed atmosphere of small-town Kansas living. If you've been searching for a property with personality, generous living spaces, and the opportunity to make it your own, this Cheney home deserves a closer look. Homes with this much character and versatility are always worth exploring. Come experience the warmth, charm, and possibilities for yourself. Schedule your private showing today and discover everything this beautiful brick home has to offer!

Location

State KS

County Sedgwick

Direction From Cheney Main St & 6th - E to Washington - S to Teal Lane - E to property

Rooms

Basement Finished

Kitchen Pantry

Interior

Interior Features Ceiling Fan(s), Central Vacuum, Vaulted Ceiling(s)

Heating Forced Air, Gas

Cooling Central Air, Electric

Fireplaces Type One, Living Room, Gas

Fireplace Yes

Appliance Dishwasher, Range

Heat Source Forced Air, Gas

Laundry Main Floor, Separate Room, 220 equipment

Exterior

Exterior Feature Guttering - ALL, Irrigation Well, Sprinkler System, Brick

Parking Features Attached

Garage Spaces 2.0

Utilities Available Natural Gas Available, Public

View Y/N Yes

Roof Type Composition

Street Surface Paved Road

Building

Lot Description Standard

Foundation Full, Day Light

Above Ground Finished SqFt 1470

Architectural Style Traditional

Level or Stories One

Schools

Elementary Schools Cheney

Middle Schools Cheney

High Schools Cheney

School District Cheney School District (Usd 268)

Nearby Locations

Josh Chapman

"My job is to find and attract mastery-based agents to the office, protect the culture, and make sure everyone is happy! "

GET MORE INFORMATION

Name
Phone*
Message

Go tour this home

412 E Teal Ln.