

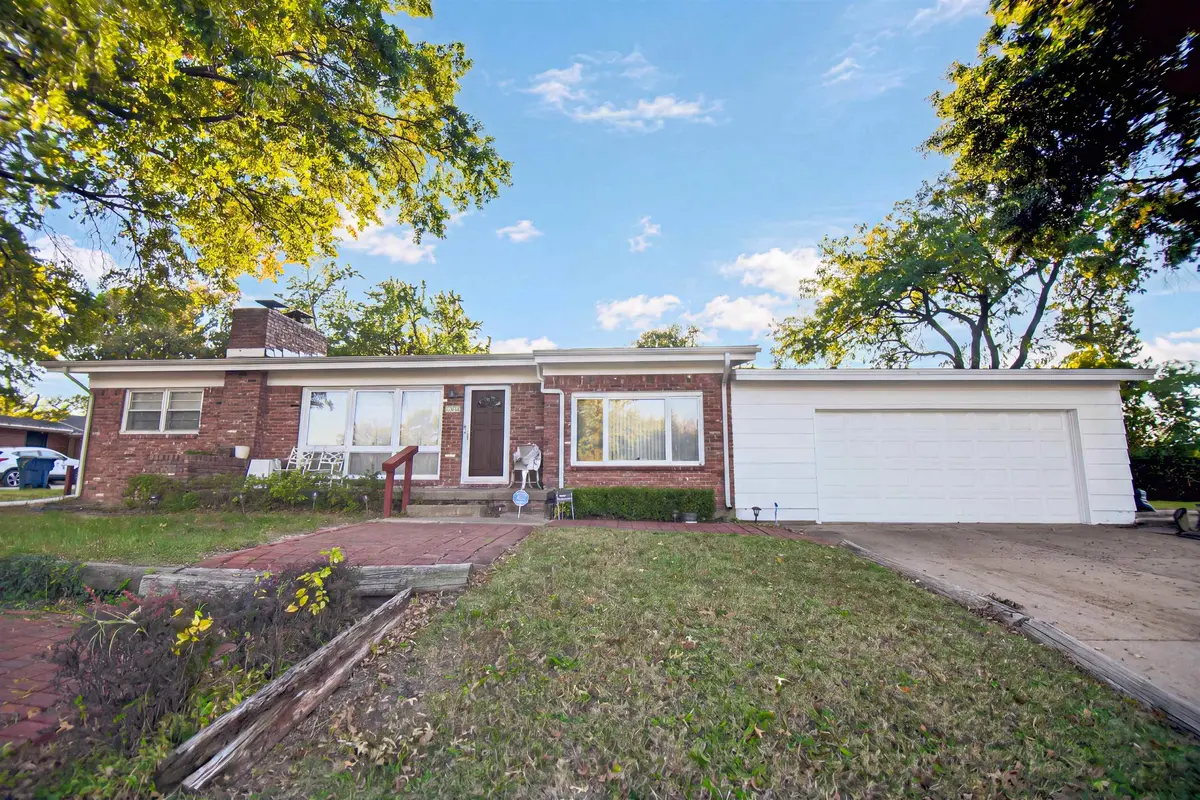

2555 N Roosevelt St, Wichita, KS 67220
REQUEST A TOUR If you would like to see this home without being there in person, select the "Virtual Tour" option and your agent will contact you to discuss available opportunities.
In-PersonVirtual Tour
Listed by Kerry Dunn • NextHome Excel
$ 249,900
Est. payment | /mo

3 Beds

2 Baths

2,612 SqFt


Save
$ 249,900
Est. payment | /mo
Save

3 Beds

2 Baths

2,612 SqFt

Key Details

Property Type Single Family Home

Sub Type Single Family Onsite Built

Listing Status Active

Purchase Type For Sale

Square Footage 2,612 sqft

Price per Sqft $95

Subdivision Mona-Lynn Estates

MLS Listing ID SCK680962

Style Ranch

Bedrooms 3

Full Baths 2

Total Fin. Sqft 2612

Year Built 1960

Annual Tax Amount $2,485

Tax Year 2025

Lot Size 0.570 Acres

Acres 0.57

Lot Dimensions 24917

Property Sub-Type Single Family Onsite Built

Source sckansas

Property Description

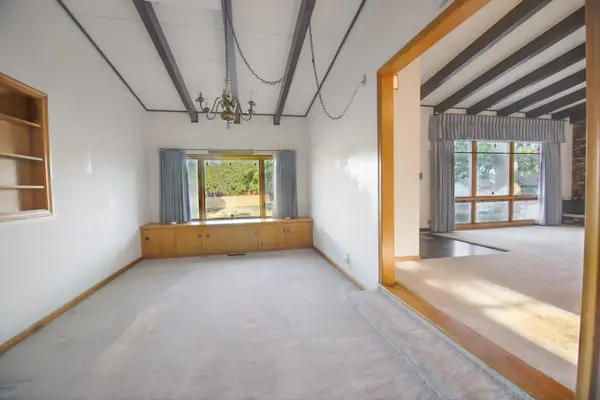
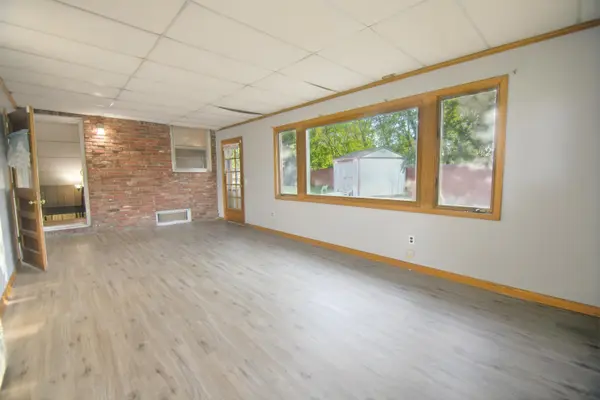
Mid-century character, generous living spaces, and over half an acre of property make this 3-bedroom, 2-bath home a standout! From the moment you step inside, you'll appreciate the vaulted ceilings with exposed wood beams that bring architectural interest and a sense of openness throughout the main living areas. The spacious living room features a brick corner fireplace with an extended sitting hearth, while an oversized picture window fills the room with natural light. Just off the living room, the formal dining room features a bay window and offers the flexibility to serve as a second sitting area, home office, or gathering space. The kitchen maintains its mid-century character with natural wood cabinetry and opens to a sunroom overlooking the backyard. With its large picture window, this inviting space is ideal for morning coffee, casual entertaining, or simply enjoying views of the outdoors. The property includes two lots totaling over half an acre, providing an impressive amount of outdoor space, including a wood privacy-fenced backyard. Downstairs, the finished basement expands your living options with a spacious family room featuring a second brick fireplace. An additional recreation room includes a full bathroom and closets, offering the potential to create another bedroom, guest suite, or flexible living area. Located approximately half a mile from the Wichita State University campus, this home also provides convenient access to K-96, nearby bike paths, and scenic walking trails. With its distinctive mid-century architecture, versatile floor plan, and unusually generous lot size, this property offers a combination of character, space, and location that's increasingly difficult to find.

Location

State KS

County Sedgwick

Direction From 25th and Oliver, west to Roosevelt, south to home.

Rooms

Basement Finished

Kitchen Electric Hookup

Interior

Interior Features Ceiling Fan(s), Vaulted Ceiling(s), Window Coverings-All

Heating Forced Air, Gas

Cooling Central Air, Electric

Fireplaces Type Two, Living Room, Family Room, Wood Burning, Glass Doors

Fireplace Yes

Appliance Dishwasher, Disposal, Range, Refrigerator

Heat Source Forced Air, Gas

Laundry 220 equipment, In Basement, Separate Room

Exterior

Parking Features Attached, Opener, Oversized

Garage Spaces 2.0

Garage Description RV Access/Parking

Utilities Available Natural Gas Available, Public, Sewer Available

View Y/N Yes

Roof Type Composition

Street Surface Paved Road

Building

Lot Description Corner Lot, Standard

Foundation Full, No Egress Window(s)

Above Ground Finished SqFt 1712

Architectural Style Ranch

Level or Stories One

Schools

Elementary Schools Buckner

Middle Schools Stucky

High Schools Heights

School District Wichita School District (Usd 259)

Nearby Locations

Josh Chapman

"My job is to find and attract mastery-based agents to the office, protect the culture, and make sure everyone is happy! "

GET MORE INFORMATION

Name
Phone*
Message

Go tour this home

2555 N Roosevelt St