

$282,000
$299,900
6.0%For more information regarding the value of a property, please contact us for a free consultation.
3 Beds
3 Baths
2,000 SqFt
SOLD DATE : 07/06/2026
Key Details
Sold Price $282,000
Property Type Single Family Home
Sub Type Single Family Onsite Built
Listing Status Sold
Purchase Type For Sale
Square Footage 2,000 sqft
Price per Sqft $141
Subdivision Fairway Meadows
MLS Listing ID SCK671080
Sold Date 07/06/26
Style Ranch
Bedrooms 3
Full Baths 3
Total Fin. Sqft 2000
Year Built 1984
Annual Tax Amount $3,026
Tax Year 2025
Lot Size 0.610 Acres
Acres 0.61
Lot Dimensions 26572
Property Sub-Type Single Family Onsite Built
Source sckansas
Property Description
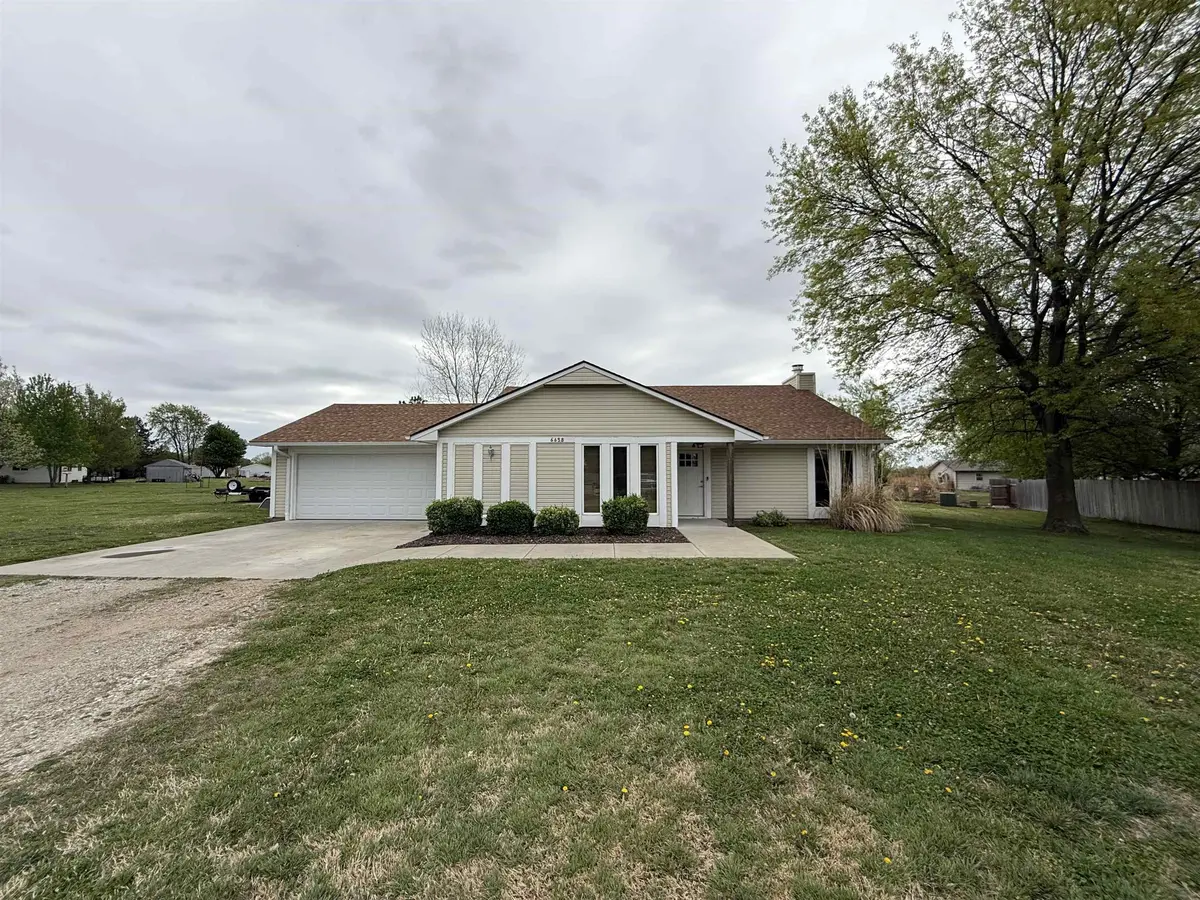
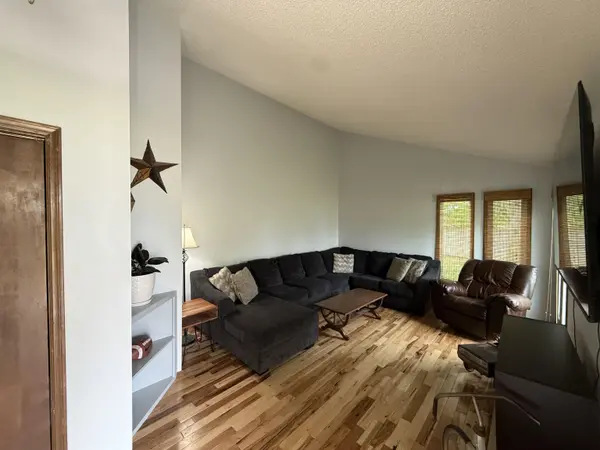
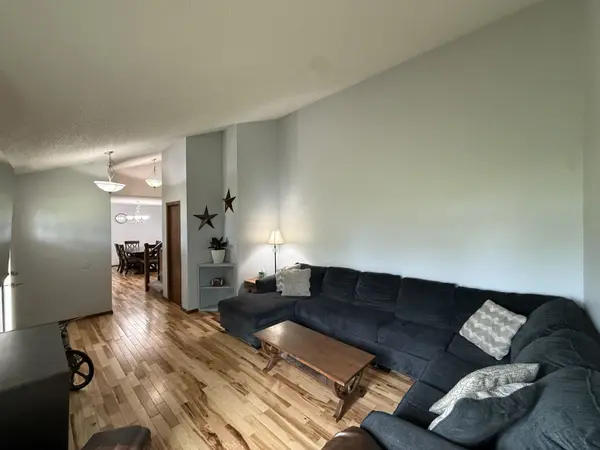
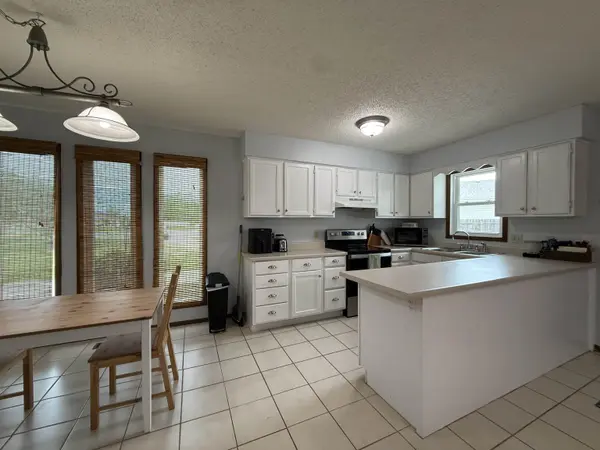
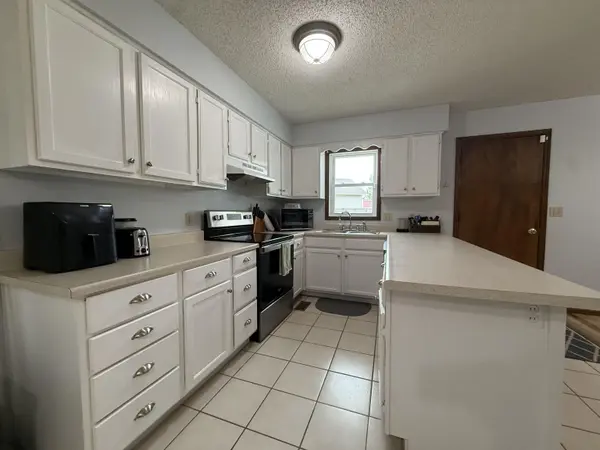
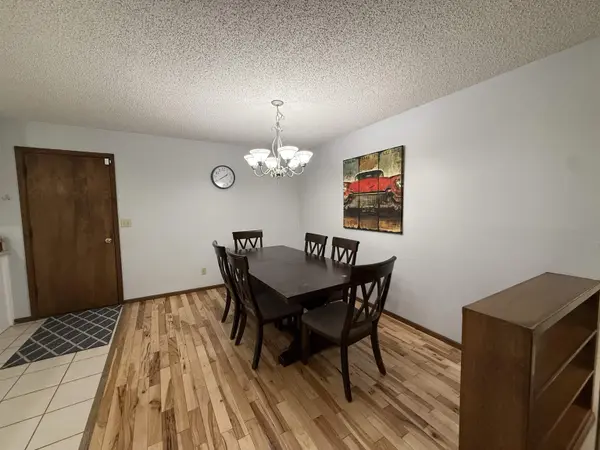
Must see home is the highly sought after Fairway Meadows across from Hidden Lakes golf course providing country feel within popular Derby amenities. This 3 bedroom 3 full bathroom home has hardwood flooring in living room and dining room with a large open kitchen and breakfast nook and tile flooring. All appliances remain with the home giving you the move in ready approach! This quad level home has a large master bedroom on upper level with brand new updated bathroom, walk-in closet, walk-out private deck that overlooks the back yard. 2nd bedroom and bathroom share this level as well. Lower 2 levels have partial finished basement with a finished large family room and fireplace. 3rd bedroom and 3rd full bathroom. There is an unfinished storage and utility room and well as an unfinished bonus room. This home is situated on a cul-de-sac in the back section and is positioned back off the frontage with a long driveway and plenty of space to add your massive outbuilding! The yard is fenced in a section however, the property outlines outside the fencing providing your outdoor camper, boat, trailer, additional cars, etc. This home is a must see with updated bathroom, new carpet, new front door and lots of opportunities to make this home YOURS!!
Location
State KS
County Sedgwick
Direction From 63rd and Rock Rd head east to Greenwich. Turn south on Dove Hill, east on Bedford Circle. Home is on left side at end of cul-de-sac.
Rooms
Basement Partially Finished
Kitchen Eating Bar, Pantry, Range Hood, Electric Hookup, Laminate Counters
Interior
Interior Features Ceiling Fan(s), Walk-In Closet(s), Smoke Detector(s)
Heating Forced Air, Natural Gas
Cooling Central Air, Electric
Flooring Hardwood, Laminate, Smoke Detector(s)
Fireplaces Type One, Family Room, Basement, Smoke Detector(s)
Fireplace Yes
Appliance Dishwasher, Disposal, Refrigerator, Range, Smoke Detector
Heat Source Forced Air, Natural Gas
Laundry Upper Level, 220 equipment
Exterior
Parking Features Attached, Opener, Oversized
Garage Spaces 2.0
Garage Description RV Access/Parking
Utilities Available Sewer Available, Lagoon, Public
View Y/N Yes
Roof Type Composition
Street Surface Paved Road
Building
Lot Description Cul-De-Sac
Foundation View Out, Walk Out Below Grade
Above Ground Finished SqFt 1360
Architectural Style Ranch
Level or Stories Quad-Level
Schools
Elementary Schools Rose Hill
Middle Schools Rose Hill
High Schools Rose Hill
School District Rose Hill Public Schools (Usd 394)
Others
Security Features Security Lights,Smoke Detector(s)
Read Less Info
Want to know what your home might be worth? Contact us for a FREE valuation!

Our team is ready to help you sell your home for the highest possible price ASAP
Nearby Locations
"My job is to find and attract mastery-based agents to the office, protect the culture, and make sure everyone is happy! "