




$140,000
$140,000
For more information regarding the value of a property, please contact us for a free consultation.
3 Beds
1 Bath
1,208 SqFt
SOLD DATE : 10/19/2026
Key Details
Sold Price $140,000
Property Type Single Family Home
Sub Type Single Family Onsite Built
Listing Status Sold
Purchase Type For Sale
Square Footage 1,208 sqft
Price per Sqft $115
Subdivision Mercer
MLS Listing ID SCK677420
Sold Date 10/19/26
Style Ranch
Bedrooms 3
Full Baths 1
Total Fin. Sqft 1208
Year Built 1920
Annual Tax Amount $642
Tax Year 2025
Lot Size 6,534 Sqft
Acres 0.15
Lot Dimensions 6534
Property Sub-Type Single Family Onsite Built
Source sckansas
Property Description
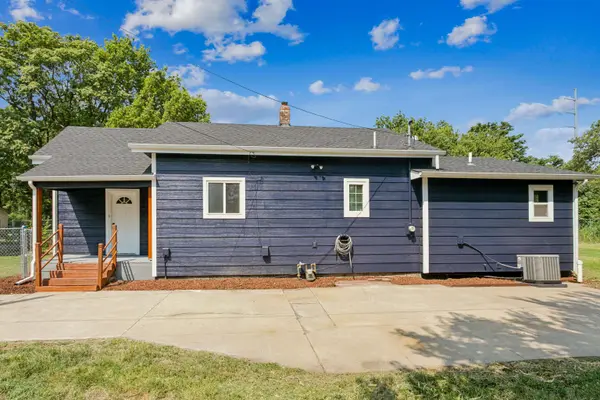
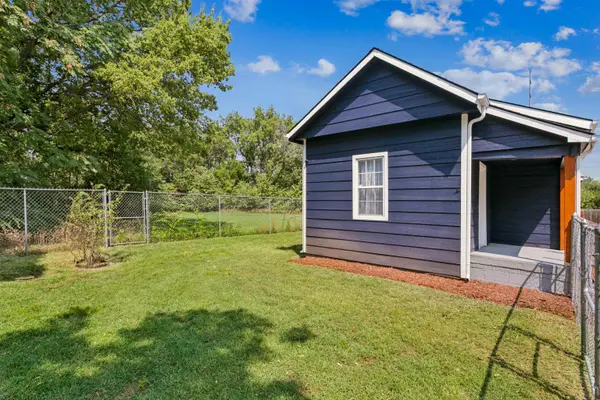
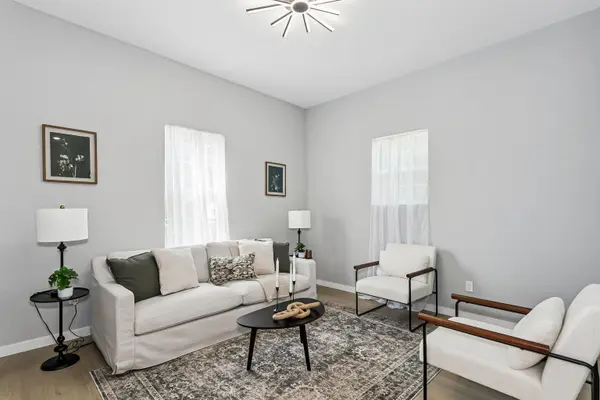
Welcome to this beautifully completely remodeled 3-bedroom, 1-bathroom home with 1,208 square feet of thoughtfully updated living space. From the moment you step inside you'll appreciate the fresh, modern feel and neutral finishes throughout. The inviting living room features updated flooring, neutral tones, and plenty of natural light. The stunning remodeled kitchen is sure to impress with its sage-green cabinetry, gold hardware, updated countertops, white backsplash, modern lighting, and functional layout. The beautifully updated bathroom offers a luxury inspired feel, creating a stylish and relaxing space. The spacious bedrooms offer comfortable retreats with plush carpeting, neutral paint, and updated finishes. An additional dedicated office with a built in desk provides the perfect work from home space, study area, or creative workspace. Throughout the home you'll find a cohesive blend of modern style and everyday functionality. Step outside to enjoy the large, partially fenced in backyard. Offering plenty of room for entertaining, pets, gardening, or simply relaxing outdoors. Also a backyard shed providing convenient additional storage for tools, lawn equipment, and more. Major updates provide added peace of mind, including a new roof, new gutters, and an HVAC system less than 5 years old. With the extensive remodeling already completed, this home is truly move-in ready and ready for its next owner!
Location
State KS
County Sedgwick
Direction North on Piatt off 9th street turn west on chishom
Rooms
Basement None
Kitchen Electric Hookup, Granite Counters
Interior
Interior Features Walk-In Closet(s)
Heating Forced Air, Gas
Cooling Central Air, Electric
Fireplace No
Appliance Refrigerator, Range
Heat Source Forced Air, Gas
Laundry Main Floor
Exterior
Exterior Feature Guttering - ALL
Parking Features None
Utilities Available Sewer Available, Natural Gas Available, Public
View Y/N Yes
Roof Type Composition
Building
Lot Description Standard
Foundation Crawl Space
Above Ground Finished SqFt 1208
Architectural Style Ranch
Level or Stories One
Structure Type Frame
Schools
Elementary Schools Peterson
Middle Schools Wilbur
High Schools Northwest
School District Wichita School District (Usd 259)
Others
Security Features Smoke Detector(s)
Read Less Info
Want to know what your home might be worth? Contact us for a FREE valuation!

Our team is ready to help you sell your home for the highest possible price ASAP
Nearby Locations
"My job is to find and attract mastery-based agents to the office, protect the culture, and make sure everyone is happy! "