


$120,000
$125,000
4.0%For more information regarding the value of a property, please contact us for a free consultation.
1 Bed
2 Baths
1,149 SqFt
SOLD DATE : 10/22/2026
Key Details
Sold Price $120,000
Property Type Condo
Sub Type Comm Hsing/Condo/TH/Co-Op
Listing Status Sold
Purchase Type For Sale
Square Footage 1,149 sqft
Price per Sqft $104
Subdivision North Village
MLS Listing ID SCK672775
Sold Date 10/22/26
Style Traditional
Bedrooms 1
Full Baths 1
Half Baths 1
HOA Fees $240
Total Fin. Sqft 1149
Year Built 1984
Annual Tax Amount $1,946
Tax Year 2025
Property Sub-Type Comm Hsing/Condo/TH/Co-Op
Source sckansas
Property Description
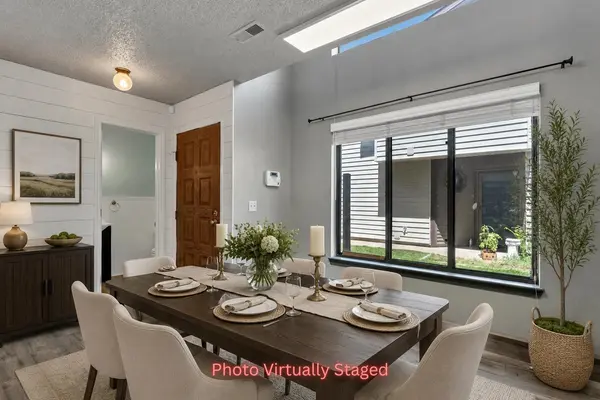
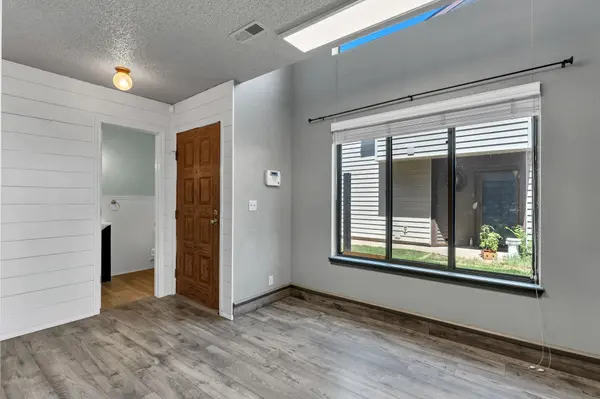
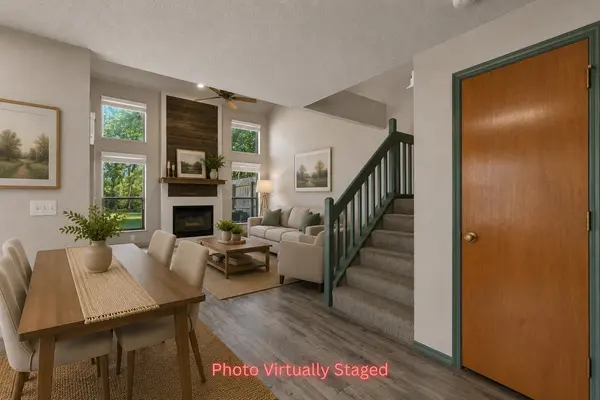
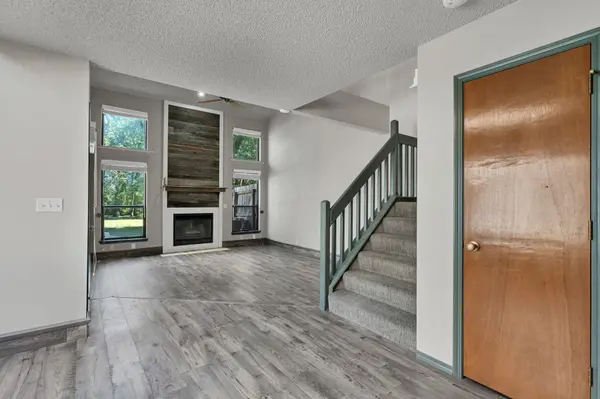
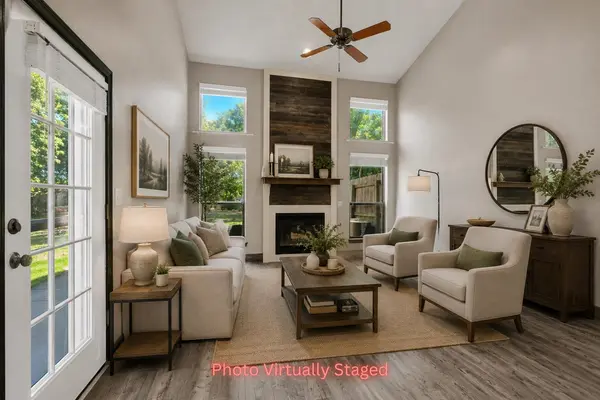
BACK ON THE MARKET — NO FAULT OF THE SELLER. This home is classified as a condo not a townhome. Financing is not available as an option - Cash Only. Low-maintenance living with great views in Derby! This well-kept 1 bedroom, 1.5 bath condo offers 1,149 square feet plus a versatile 10' x 9' loft—perfect for a home office, guest space, workout area, or second living room. The open layout features a dining area, spacious living space, and an attached 2-car garage for extra storage and convenience. Step outside and enjoy peaceful backyard views and nearby walking paths, creating a relaxing setting right at home. Located within walking distance to the elementary school and close to Derby amenities, this home combines comfort, convenience, and easy living. The HOA takes care of lawn care, snow removal, sprinklers, and exterior maintenance, giving you more time to enjoy life and less time worrying about upkeep. Whether you're looking for your first home, downsizing, or wanting a lock-and-leave lifestyle, this condo is one you won't want to miss!
Location
State KS
County Sedgwick
Direction From Rock Rd and Meadowlark. Turn Left or West on Meadowlark. Turn Right on Woodlawn. Follow to Home on Right.
Rooms
Basement None
Kitchen Electric Hookup, Laminate Counters
Interior
Interior Features Ceiling Fan(s), Vaulted Ceiling(s), Window Coverings-All
Heating Forced Air, Gas
Cooling Central Air, Electric
Fireplaces Type One, Living Room
Fireplace Yes
Appliance Dishwasher, Disposal, Microwave, Refrigerator
Heat Source Forced Air, Gas
Laundry Main Floor
Exterior
Exterior Feature Guttering - ALL, Sprinkler System, Vinyl/Aluminum
Parking Features Attached, Opener
Garage Spaces 2.0
Utilities Available Natural Gas Available, Public
View Y/N Yes
Roof Type Composition
Street Surface Paved Road
Building
Lot Description River/Creek, Wooded
Foundation None
Above Ground Finished SqFt 1149
Architectural Style Traditional
Level or Stories One and One Half
Schools
Elementary Schools Derby Hills
Middle Schools Derby North
High Schools Derby
School District Derby School District (Usd 260)
Others
HOA Fee Include Exterior Maintenance,Insurance,Lawn Service,Snow Removal,Gen. Upkeep for Common Ar
Monthly Total Fees $240
Read Less Info
Want to know what your home might be worth? Contact us for a FREE valuation!

Our team is ready to help you sell your home for the highest possible price ASAP
Nearby Locations
"My job is to find and attract mastery-based agents to the office, protect the culture, and make sure everyone is happy! "