


$425,000
$449,000
5.3%For more information regarding the value of a property, please contact us for a free consultation.
4 Beds
3 Baths
5,769 SqFt
SOLD DATE : 10/23/2026
Key Details
Sold Price $425,000
Property Type Single Family Home
Sub Type Single Family Onsite Built
Listing Status Sold
Purchase Type For Sale
Square Footage 5,769 sqft
Price per Sqft $73
Subdivision None Listed On Tax Record
MLS Listing ID SCK673659
Sold Date 10/23/26
Style Traditional
Bedrooms 4
Full Baths 3
Total Fin. Sqft 5769
Year Built 1905
Annual Tax Amount $7,818
Tax Year 2025
Lot Size 1.050 Acres
Acres 1.05
Lot Dimensions 45951
Property Sub-Type Single Family Onsite Built
Source sckansas
Property Description
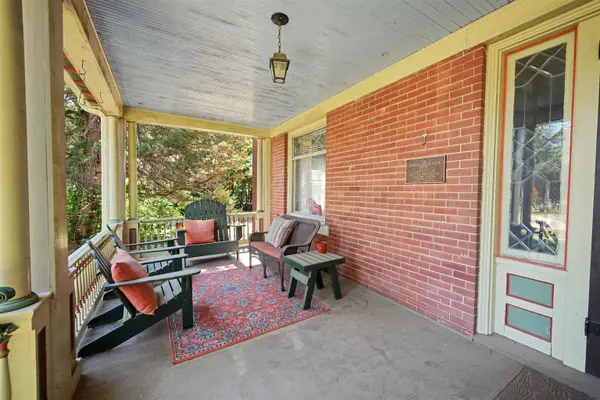
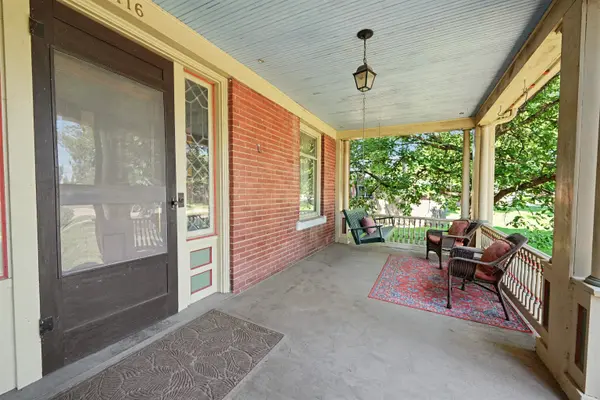
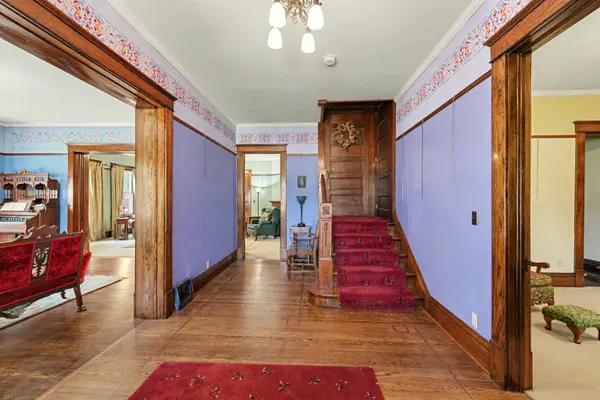
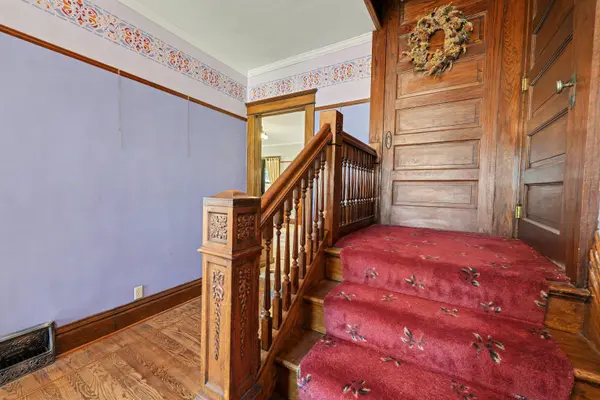
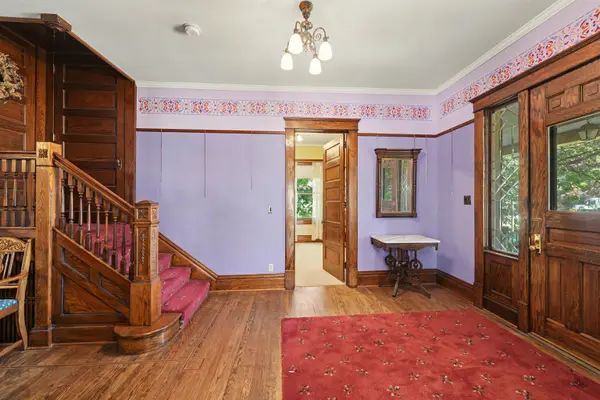
Step into timeless elegance with this stunning Lindsborg treasure, beautifully restored while preserving the craftsmanship and character that make historic homes so special. From the moment you enter the grand foyer, you'll appreciate the remarkable details and inviting spaces throughout. The main floor offers a gracious parlor, spacious living room, formal dining room, beautifully updated kitchen, charming sun porch, butler's pantry, full bathroom, and a versatile office space that could easily serve as a main floor bedroom. Upstairs, you'll find four spacious bedrooms, two full bathrooms, an additional sun porch, and a rare back stairway that adds both convenience and classic charm. The partially finished attic offers incredible potential, with remaining building materials already stored upstairs and ready for your finishing touches. A full basement provides excellent storage space and functionality. Outside, the original carriage house now serves as a two-car garage with additional workspace, while the impressive 30x40 shed offers finished space plus abundant room for hobbies, toys, equipment, or entertaining. Situated on over an acre of beautifully shaded grounds with mature trees and gardens, this property is truly a rare Lindsborg classic that blends history, beauty, and endless possibilities.
Location
State KS
County Mcpherson
Direction Lindsborg, KS.
Rooms
Basement Partially Finished
Kitchen Pantry
Interior
Interior Features Ceiling Fan(s), Window Coverings-All
Heating Forced Air, Gas
Cooling Central Air, Electric
Flooring Hardwood
Fireplaces Type Decorative
Fireplace Yes
Appliance Dishwasher, Microwave, Refrigerator, Range
Heat Source Forced Air, Gas
Laundry In Basement
Exterior
Exterior Feature Balcony, Guttering - ALL
Parking Features Detached
Garage Spaces 2.0
Utilities Available Sewer Available, Natural Gas Available, Public
View Y/N Yes
Roof Type Composition,Other
Street Surface Paved Road
Building
Lot Description Standard
Foundation Full, No Egress Window(s)
Above Ground Finished SqFt 4047
Architectural Style Traditional
Level or Stories Two
Structure Type Frame
Schools
Elementary Schools Soderstrom
Middle Schools Smoky Valley
High Schools Smoky Valley
School District Smoky Valley School District (Usd 400)
Read Less Info
Want to know what your home might be worth? Contact us for a FREE valuation!

Our team is ready to help you sell your home for the highest possible price ASAP
Nearby Locations
"My job is to find and attract mastery-based agents to the office, protect the culture, and make sure everyone is happy! "