


$575,000
$580,000
0.9%For more information regarding the value of a property, please contact us for a free consultation.
6 Beds
3 Baths
4,531 SqFt
SOLD DATE : 10/23/2026
Key Details
Sold Price $575,000
Property Type Single Family Home
Sub Type Single Family Onsite Built
Listing Status Sold
Purchase Type For Sale
Square Footage 4,531 sqft
Price per Sqft $126
Subdivision Prairie Meadows
MLS Listing ID SCK678791
Sold Date 10/23/26
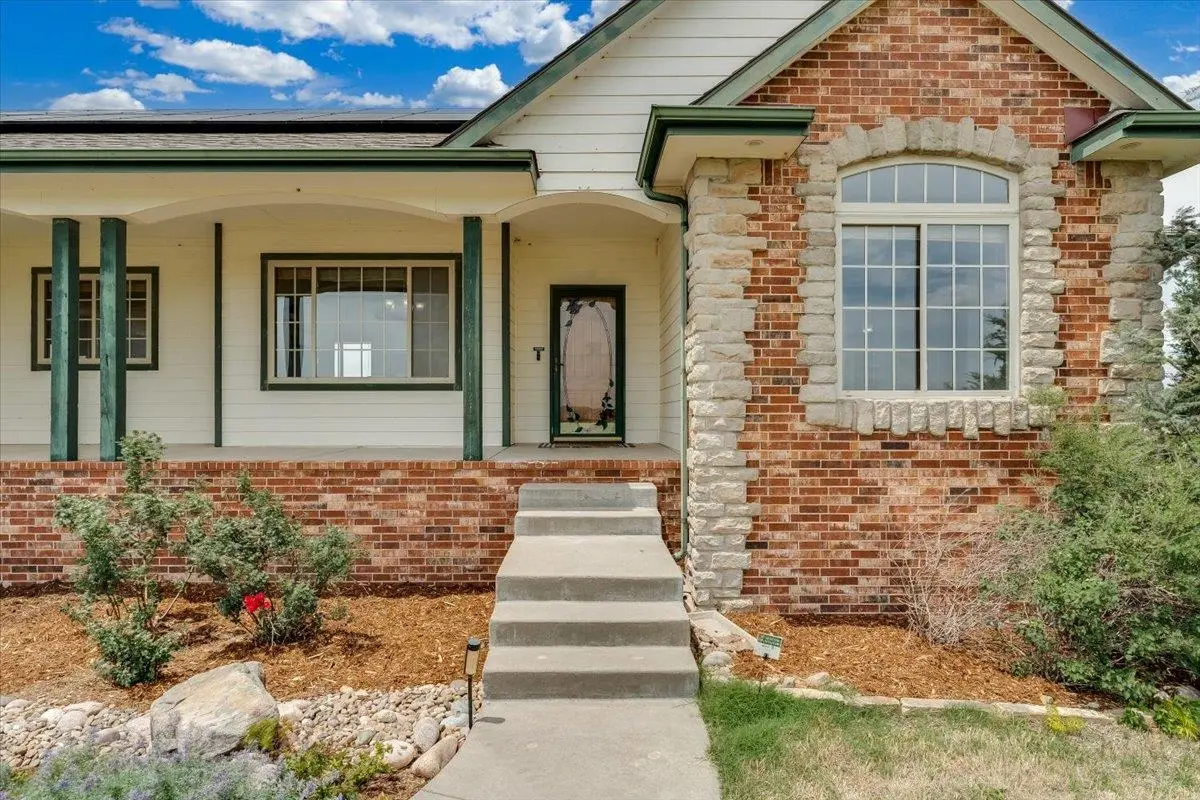
Style Ranch
Bedrooms 6
Full Baths 3
Total Fin. Sqft 4531
Year Built 2007
Annual Tax Amount $9,209
Tax Year 2025
Lot Size 4.520 Acres
Acres 4.52
Lot Dimensions 196891
Property Sub-Type Single Family Onsite Built
Source sckansas
Property Description
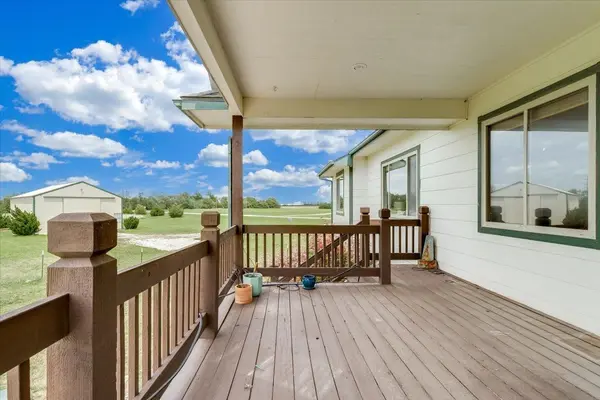
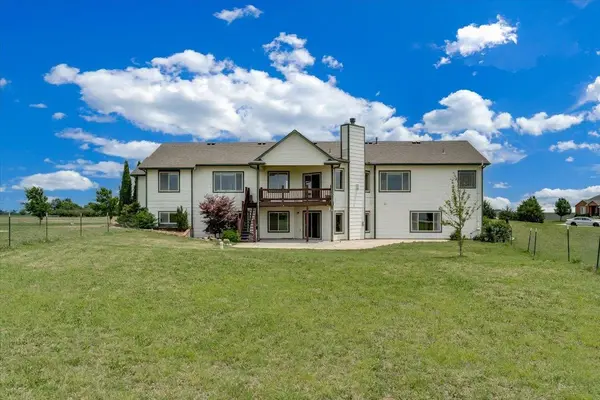
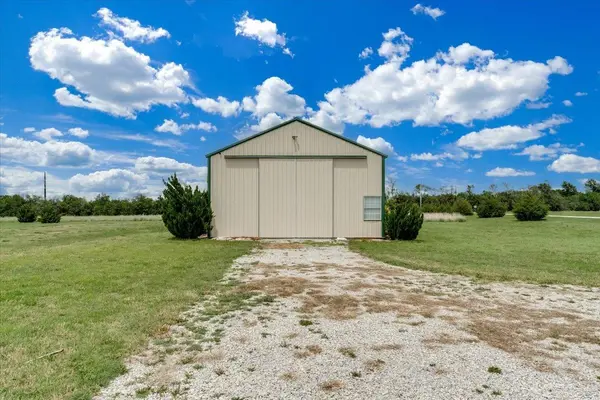
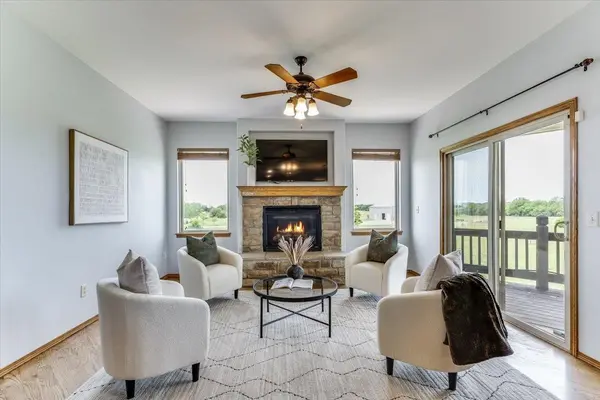
Nestled on acreage in desirable Prairie Meadows, you'll enjoy the privacy and freedom that comes with country living, while being minutes from West Wichita. Inside, you'll find space to live, work, and entertain. Outside has endless possibilities- from gardening and hobbies to simply enjoying nature right outside your door. The outbuilding is 30 x 40 and wired for 220. Garage is 3-car plus a shop area. Properties like this don't come available often, where you can enjoy your hobbies and even take care of up to 3 horses on your property. Class 5 Solar panels will be paid off at closing. The 2 riding lawnmowers remain with the property. The irrigation system uses well water, and the house has city water. Seller is offering $5000 towards siding repairs.
Location
State KS
County Sedgwick
Direction K-42 W to 135th, left on 135th St to 79th St. Right on 79th St, then left on Butterfly Rd. House is on the corner of Butterfly Rd and Butterfly Ct.
Rooms
Basement Finished
Kitchen Eating Bar, Island, Pantry, Range Hood, Electric Hookup, Laminate Counters
Interior
Interior Features Ceiling Fan(s), Walk-In Closet(s), Water Pur. System, Wet Bar, Window Coverings-All
Heating Forced Air, Propane Rented
Cooling Central Air, Electric
Flooring Hardwood, Laminate
Fireplaces Type Two, Family Room, Rec Room/Den, Gas, Wood Burning, Glass Doors
Fireplace Yes
Appliance Dishwasher, Disposal, Microwave, Refrigerator, Range, Washer, Dryer
Heat Source Forced Air, Propane Rented
Laundry Main Floor, Separate Room, Gas Hookup, 220 equipment
Exterior
Parking Features Attached, Opener, Oversized
Garage Spaces 3.0
Garage Description RV Access/Parking
Utilities Available Propane, Public
View Y/N Yes
Roof Type Composition
Street Surface Unpaved
Building
Lot Description Corner Lot, Cul-De-Sac
Foundation Full, Walk Out At Grade, Day Light, Concrete
Above Ground Finished SqFt 2144
Architectural Style Ranch
Level or Stories One
Schools
Elementary Schools Clearwater West
Middle Schools Clearwater
High Schools Clearwater
School District Clearwater School District (Usd 264)
Others
Security Features Smoke Detector(s)
Read Less Info
Want to know what your home might be worth? Contact us for a FREE valuation!

Our team is ready to help you sell your home for the highest possible price ASAP
Nearby Locations
"My job is to find and attract mastery-based agents to the office, protect the culture, and make sure everyone is happy! "